




Listing courtesy of Buck Real Estate. Selling Office: John L. Scott, Inc..
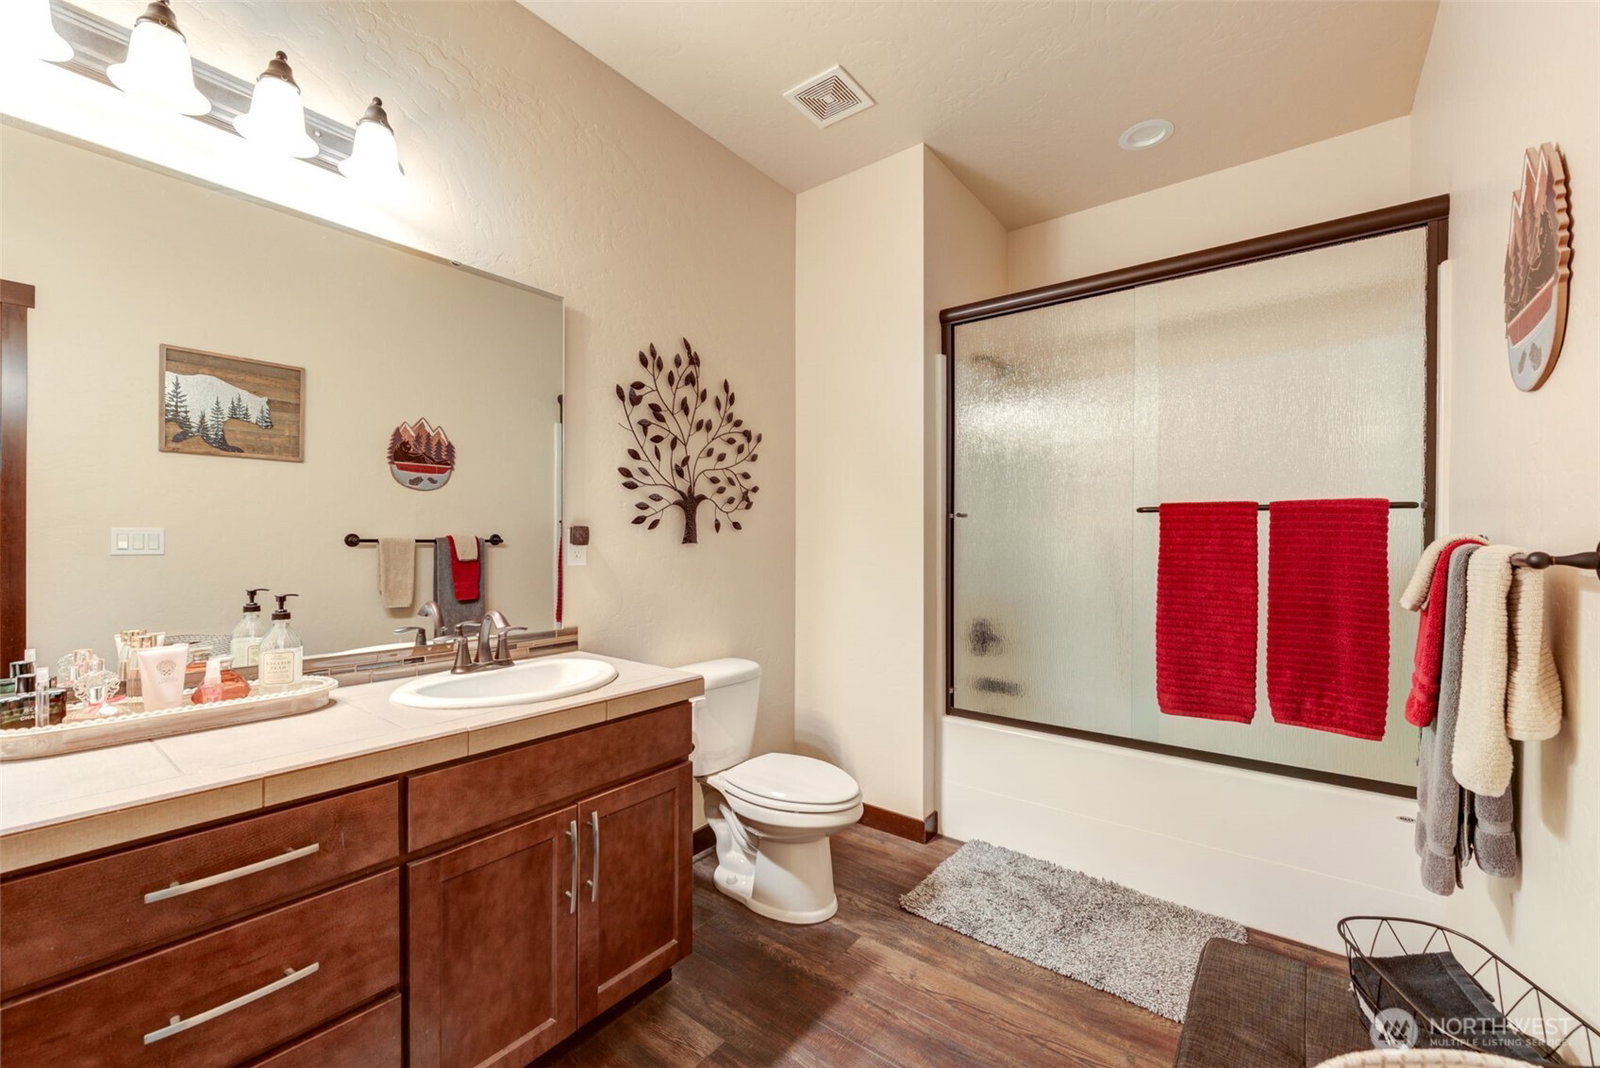
INCREDIBLE MOUNTAIN & VALLEY VIEWS welcome you the moment you step inside. A dramatic wall of windows showcases sweeping scenery. Soaring 13-foot vaulted ceilings and hand-troweled finishes enhance the bright, open feel. Designed for both formal and casual living, the open layout seamlessly blends the dining, living and kitchen into one expansive gathering space anchored by a stunning stone fireplace with custom built-ins. Kitchen features quartz countertops, double ovens and walk-in pantry. The primary suite offers a private retreat with en-suite bath and large walk-in closet. The lower level features two additional bedrooms, full bathroom and a spacious family room perfect for guests, multi-generational living or a private retreat downstairs. Enjoy true Pacific Northwest living on an estate-sized lot of over half an acre with a peaceful greenbelt backdrop. Multiple covered outdoor spaces include expansive covered decks—perfect for morning coffee or gatherings. A fire pit, hot tub and gazebo create spaces for relaxing evenings. The nearly 900-square-foot three-car, two-story garage offers impressive overhead space, plus RV parking and a large asphalt driveway. A/C heat pump for year-round comfort. Located in the desirable Eagle Springs community in Arlington enjoy small-town charm, convenient access to shopping, dining and commuting—while coming home to peaceful views and room to breathe. A rare opportunity to own a home that blends views, space, craftsmanship and lifestyle.
 Based on information submitted to the MLS GRID as of . All data is obtained from various sources and may not have been verified by broker or MLS GRID. Supplied Open House Information is subject to change without notice. All information should be independently reviewed and verified for accuracy. Properties may or may not be listed by the office/agent presenting the information.IDX information is provided exclusively for consumers’ personal noncommercial use, and may not be used for any purpose other than to identify prospective properties consumers may be interested in purchasing.

/u.realgeeks.media/buckrealestate/Web-BLUE_transparent.png)