




Listing Broker: Buck Real Estate; Danielle Grant; 425-772-1648; dgrant.re@gmail.com
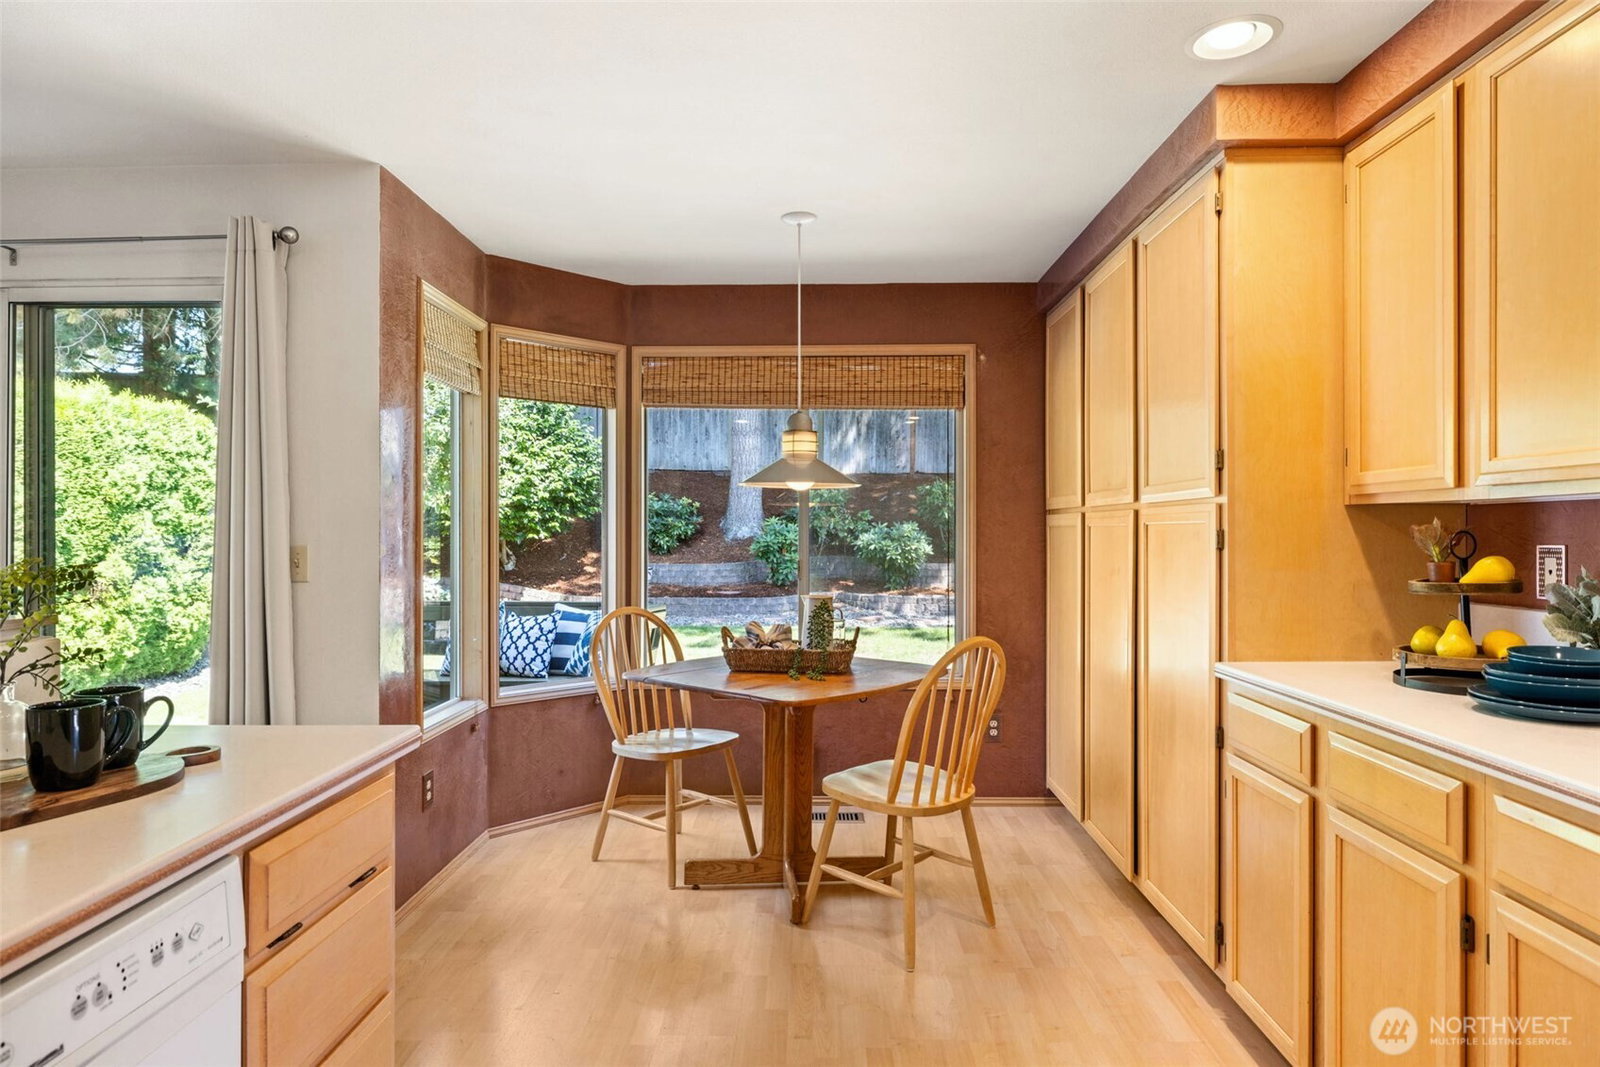
NEW PRICE...NOW OFFERED AT $860,000! A wonderful opportunity to own a beautifully maintained home in Mill Creek's Wildflower neighborhood. Offering over 2,200 square feet, this 3-bedroom, 2.5-bath home features vaulted ceilings, abundant natural light, a spacious primary suite with private bath and walk-in closet, and a versatile loft ideal for an office, media space or additional living area. Enjoy a newer roof, fresh exterior paint and a fully fenced backyard, providing a solid foundation for comfortable living. The interior is move-in ready while offering an opportunity to add your own cosmetic touches and create a home that reflects your personal style. Pre-inspection has been completed and is available after touring. Now priced at $860,000, this is an opportunity to own a spacious, well-maintained Mill Creek home and make it your own.
 Based on information submitted to the MLS GRID as of . All data is obtained from various sources and may not have been verified by broker or MLS GRID. Supplied Open House Information is subject to change without notice. All information should be independently reviewed and verified for accuracy. Properties may or may not be listed by the office/agent presenting the information.IDX information is provided exclusively for consumers’ personal noncommercial use, and may not be used for any purpose other than to identify prospective properties consumers may be interested in purchasing.

/u.realgeeks.media/buckrealestate/Web-BLUE_transparent.png)