




Listing courtesy of eXp Realty.
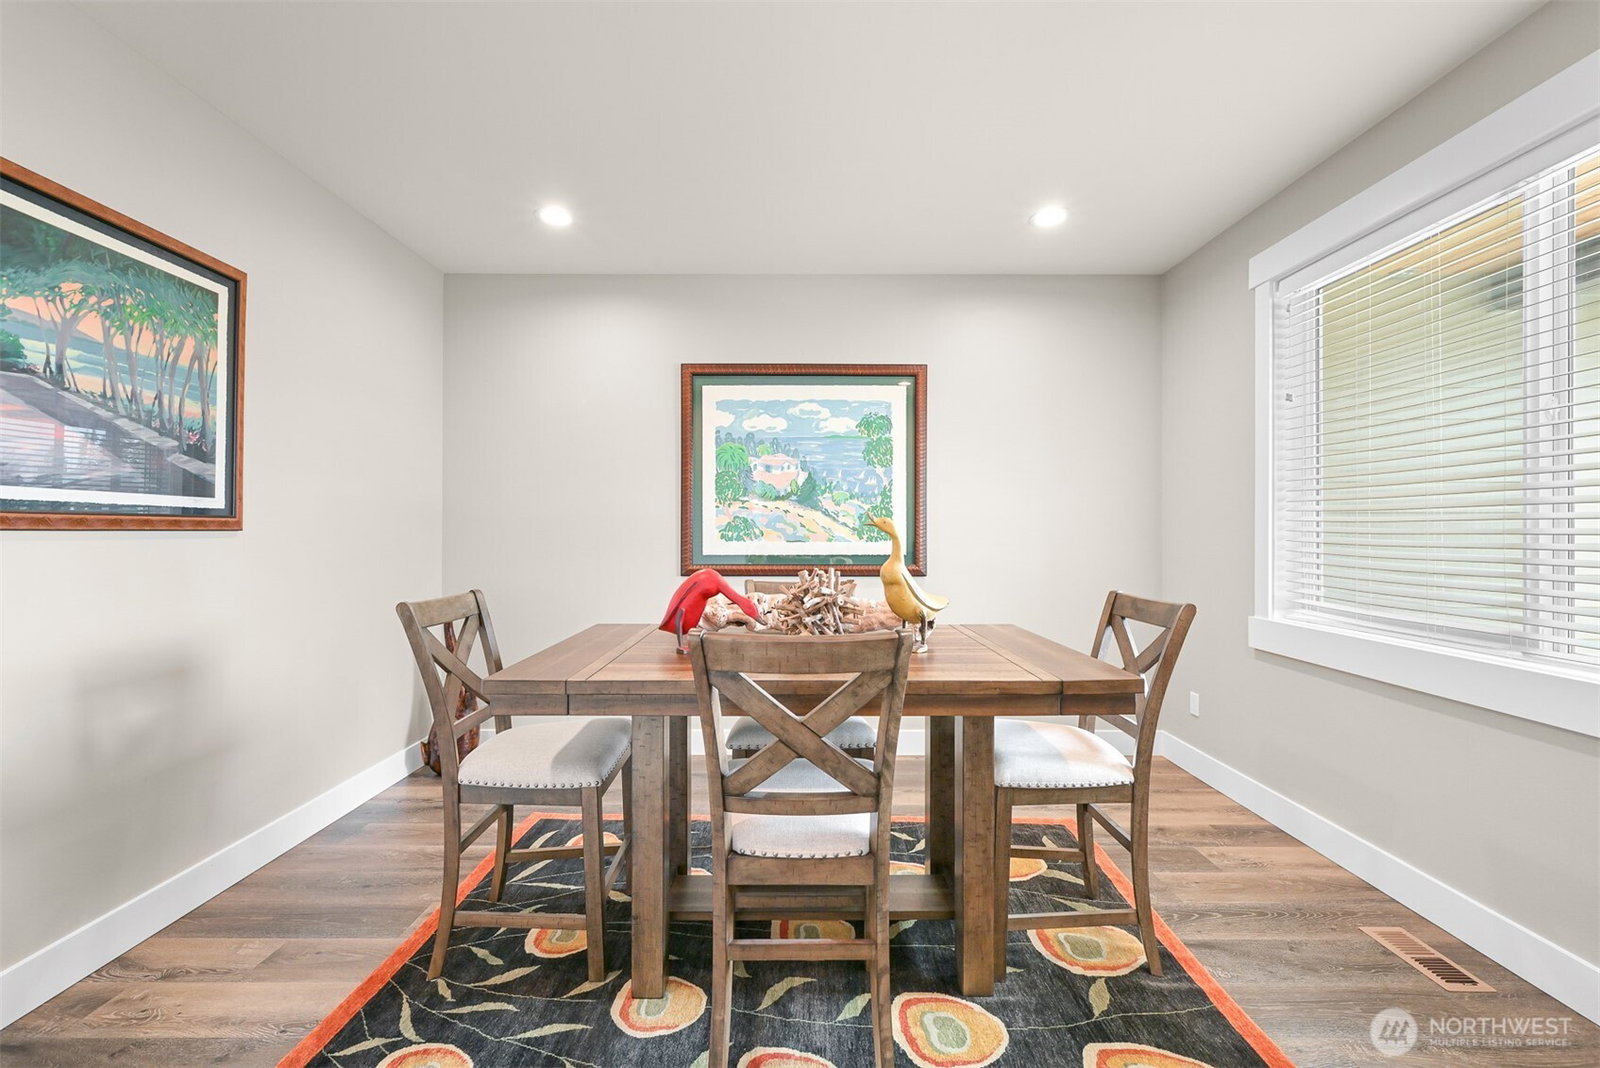
Experience refined Northwest living in this impeccably maintained single-level luxury home on a beautifully landscaped 12,000+ sq. ft. lot in a peaceful cul-de-sac. Designed for effortless living and entertaining, this exceptional residence blends elegance, comfort, and privacy. The luxurious primary suite is a true retreat, featuring a spa-inspired bath and a closet fit for a queen with custom built-ins and a seating area. Two spacious guest bedrooms share a Jack-and-Jill bath. The elegant formal dining room is perfect for hosting and can easily serve as a private office or den. The gourmet kitchen boasts premium appliances, abundant cabinetry, expansive countertops, and a large center island that opens to inviting living spaces. An oversized three-car garage provides exceptional storage. Step outside to your private backyard oasis featuring a covered patio for year-round enjoyment, a charming greenhouse, and a row of mature 20-foot privacy trees creating a peaceful, secluded setting. Every detail of this exceptional home reflects quality craftsmanship and timeless Northwest style.
 Based on information submitted to the MLS GRID as of . All data is obtained from various sources and may not have been verified by broker or MLS GRID. Supplied Open House Information is subject to change without notice. All information should be independently reviewed and verified for accuracy. Properties may or may not be listed by the office/agent presenting the information.IDX information is provided exclusively for consumers’ personal noncommercial use, and may not be used for any purpose other than to identify prospective properties consumers may be interested in purchasing.

/u.realgeeks.media/buckrealestate/Web-BLUE_transparent.png)