




Listing courtesy of Keller Williams Western Realty.
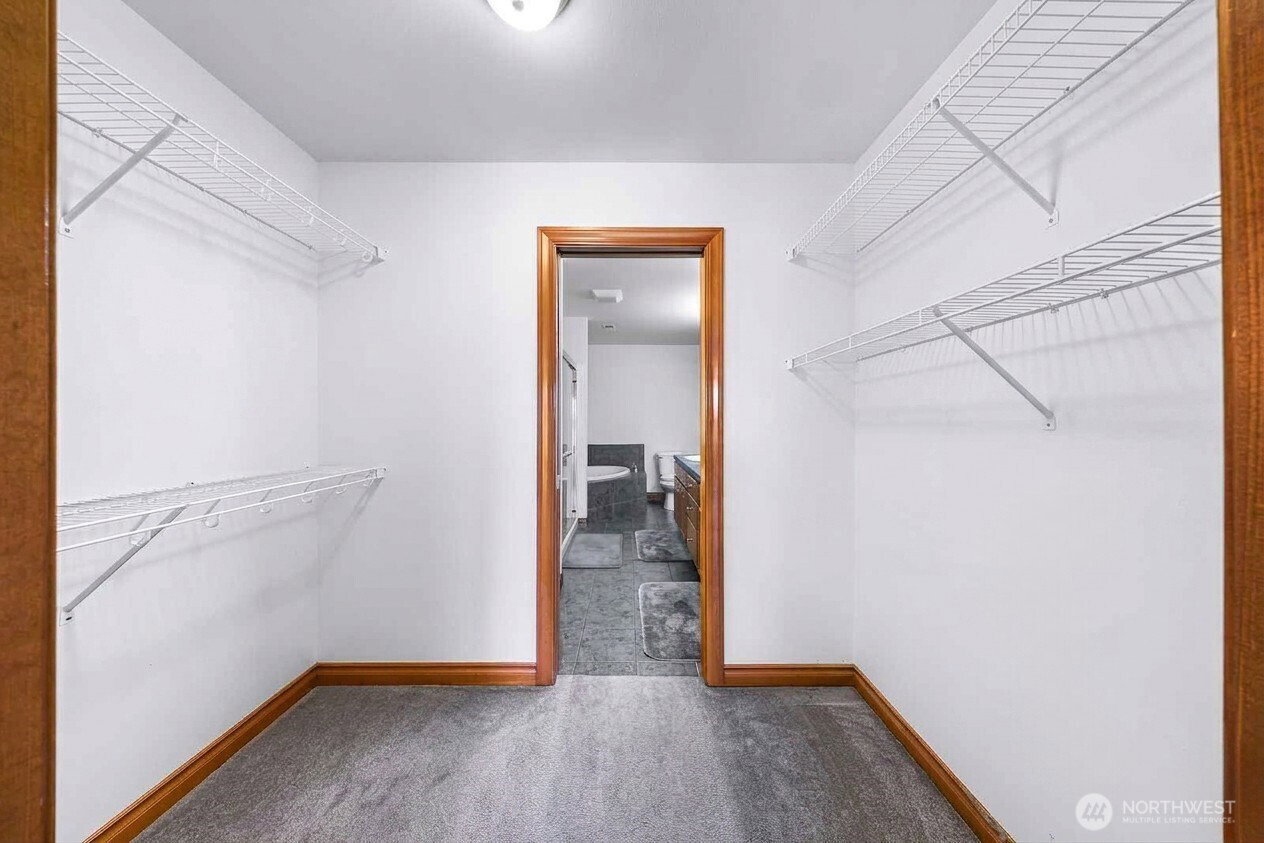
Two luxurious primary suites and a beautiful partial view of Mount Baker set this exceptional townhome apart. Vaulted ceilings and walls of windows fill the home with natural light while showcasing the surrounding scenery. The inviting main-level living room features a corner fireplace and patio access, while the well-appointed kitchen offers upgraded cherry cabinetry, granite countertops, under-cabinet lighting, and high-end stainless steel appliances. Designed for comfort and flexibility, the home features two spacious primary suites. The main-level primary suite provides convenient single-level living and includes scenic views, a walk-in closet, and large shower. The upstairs primary suite offers a relaxing retreat with a jetted tub and separate shower. An additional upstairs great room provides flexible living space and views of the surrounding scenery. Every bedroom includes a walk-in closet. Additional highlights include central vacuum, an attached two-car garage, and parking for up to three additional vehicles. Ideally located near downtown Lynden, shopping, and restaurants, this one-of-a-kind home combines luxury, convenience, and scenic views.
 Based on information submitted to the MLS GRID as of . All data is obtained from various sources and may not have been verified by broker or MLS GRID. Supplied Open House Information is subject to change without notice. All information should be independently reviewed and verified for accuracy. Properties may or may not be listed by the office/agent presenting the information.IDX information is provided exclusively for consumers’ personal noncommercial use, and may not be used for any purpose other than to identify prospective properties consumers may be interested in purchasing.

/u.realgeeks.media/buckrealestate/Web-BLUE_transparent.png)