




Listing courtesy of John L. Scott Bellingham. Selling Office: RE/MAX Whatcom County, Inc..
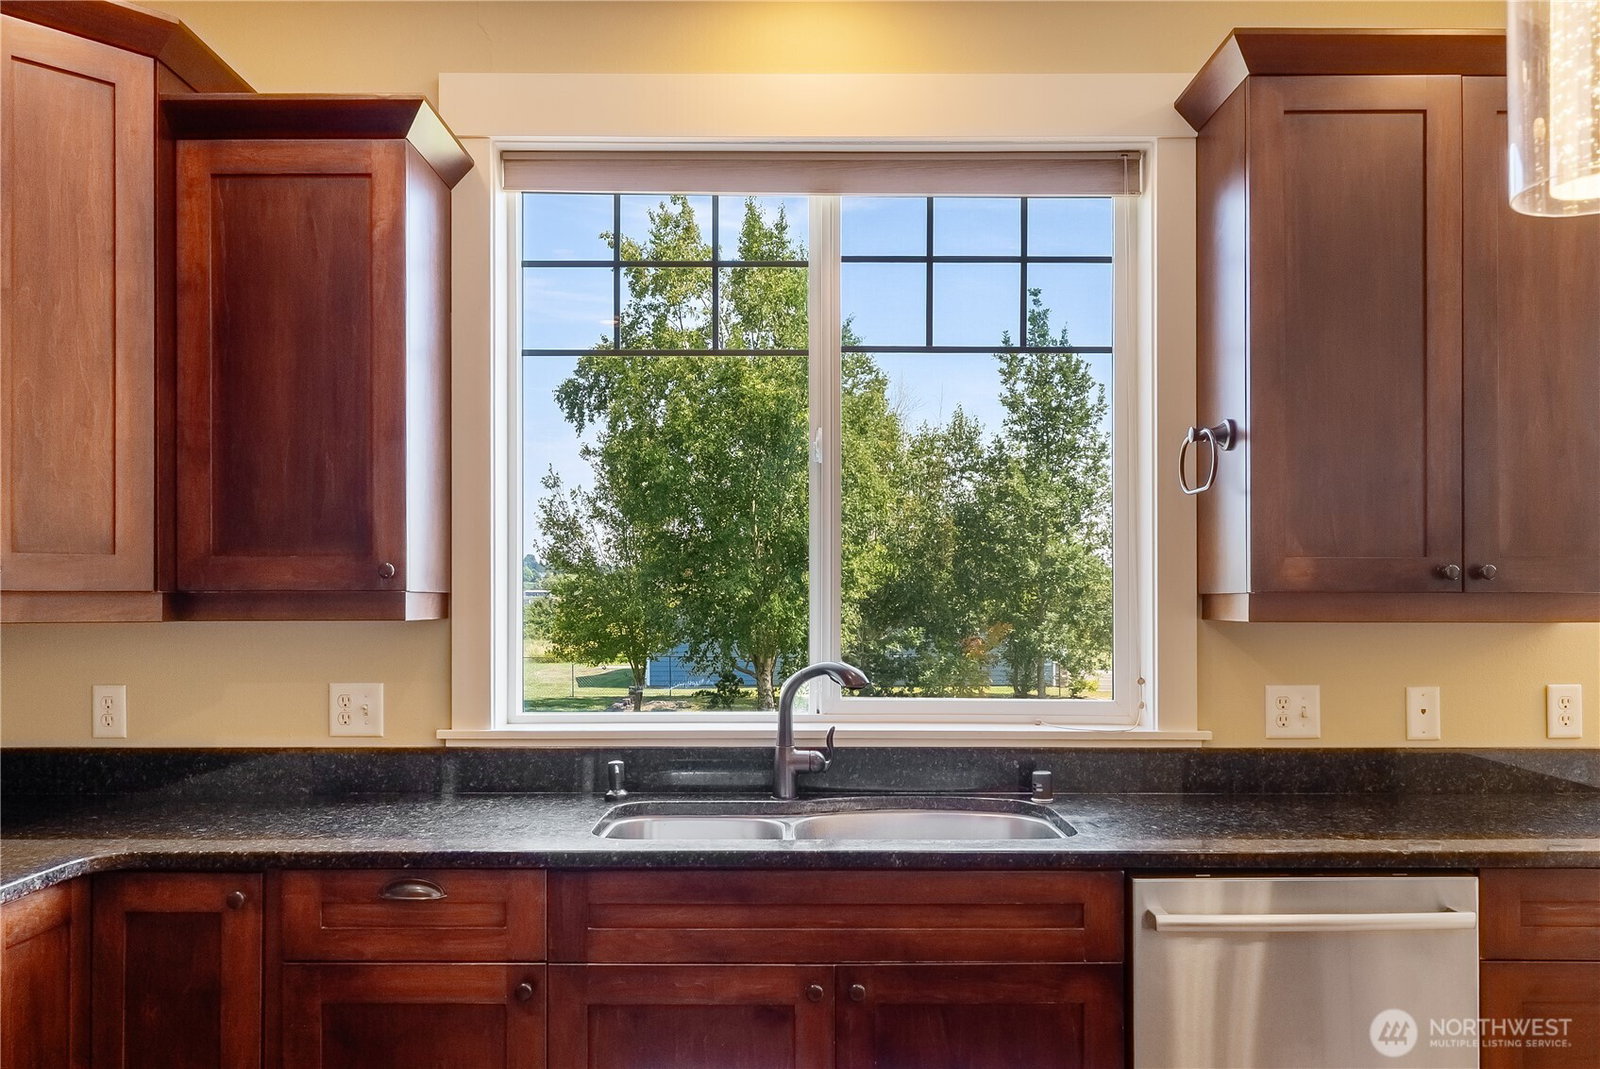
Beautiful views of Mt. Baker, fruit trees galore, a unique grapevine-covered archway, and a private road lined with arborvitaes and cherry blossoms make this home a true retreat. Visitors often remark on how “quiet” it is on the property. This two-story home has gorgeous cabinet work with a wall of built-ins accenting an insert fireplace on the main wall in the living room and lots of big picture windows facing east for the views. French doors connect the formal living room to the formal dining room (which could also be used as a study) and connect into the open concept kitchen/breakfast area/living room. The kitchen has a large, walk-in pantry, a 3’ x 6’+ center island, and lots of cabinet space—plus a gas stovetop and in-wall microwave and oven (new). Spacious best describes the primary suite—with a huge bedroom featuring a wall of windows, a grand closet, and a large on-suite bathroom with a jetted tub and a tiled, doorless, walk-in shower. There is lots of space for parking and outdoor toys with a 2 ½ car oversized garage, a detached workshop/storage garage, an additional parking pad and a 50-amp RV outlet. A green house; planters; a small, seasonal pond; and a chicken coup make this property a perfect escape from the city.
 Based on information submitted to the MLS GRID as of . All data is obtained from various sources and may not have been verified by broker or MLS GRID. Supplied Open House Information is subject to change without notice. All information should be independently reviewed and verified for accuracy. Properties may or may not be listed by the office/agent presenting the information.IDX information is provided exclusively for consumers’ personal noncommercial use, and may not be used for any purpose other than to identify prospective properties consumers may be interested in purchasing.

/u.realgeeks.media/buckrealestate/Web-BLUE_transparent.png)